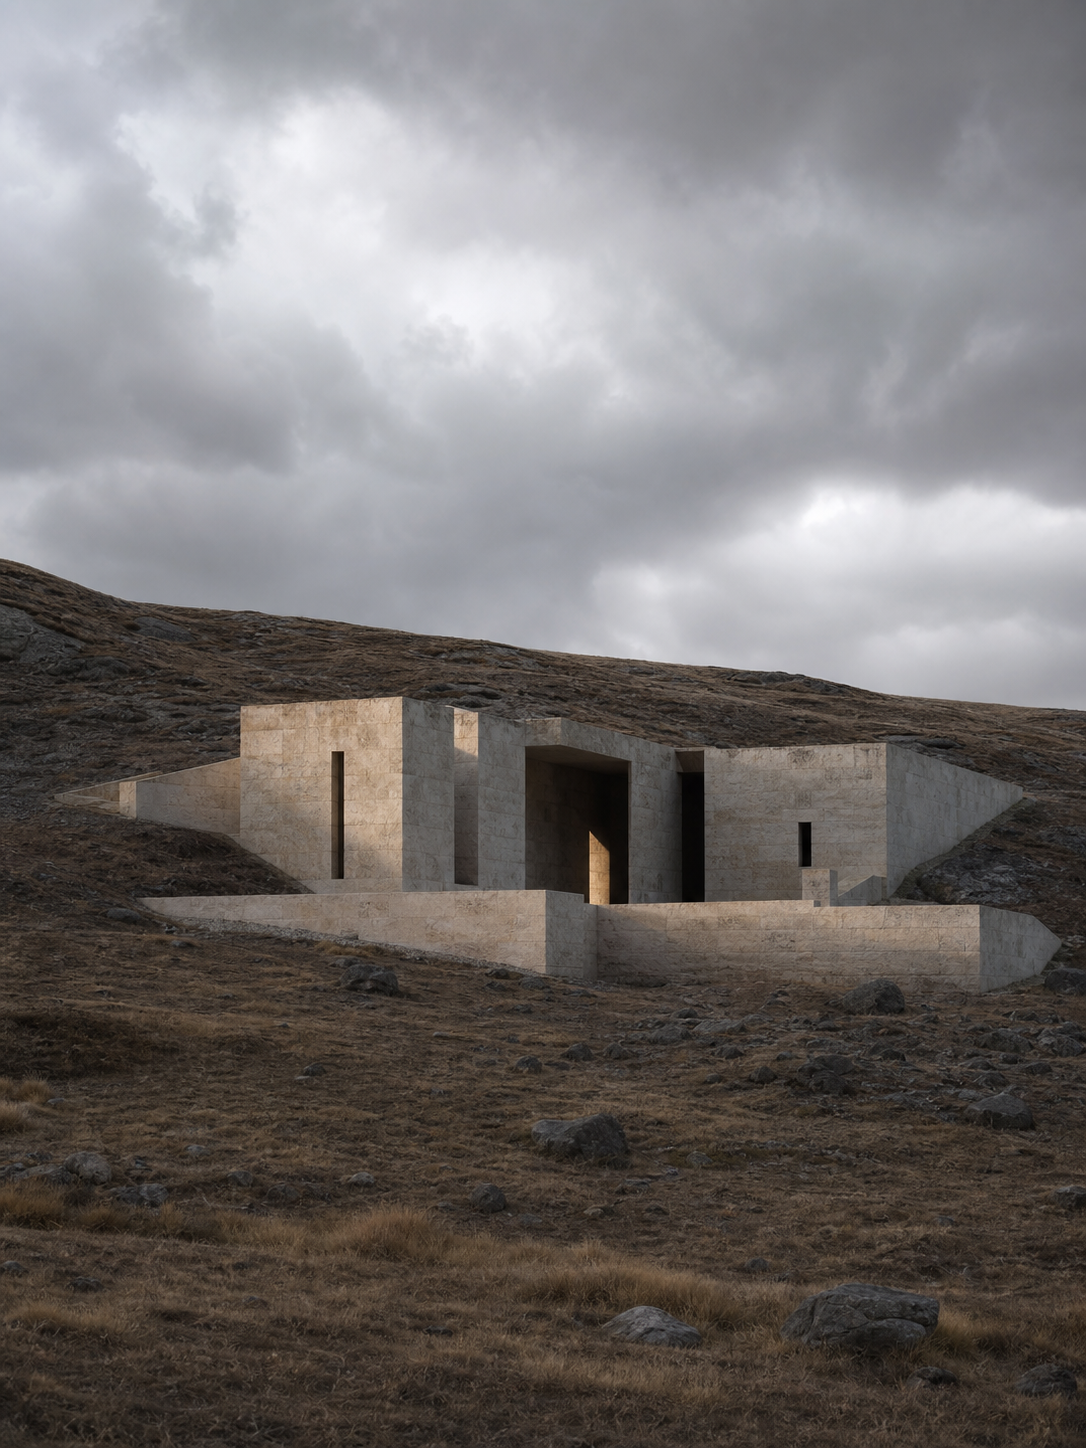
Pale limestone residence embedded in a rocky highland beneath a severe overcast sky
Residence 07 / Northern Highlands / 64.82° N

Architecture practice / Est. 2014

AURELArchitecture for severe landscapes.

We form quiet houses from the pressure of weather, the weight of stone, and the exact arrival of light.

Shelter begins where the landscape becomes unforgiving.

AUREL does not place objects on land. We listen for the line where ground can thicken into wall, where a roof can hold weather, and where one opening can measure a whole day.

Every commission starts with wind, water, geology, and the rituals a family refuses to surrender to climate.

  1. 01 / ReadMeasure what is already there.

    Seasonal light, prevailing weather, water paths, and rock strata define the first drawing.

  2. 02 / ReduceBuild only what gives protection.

    Circulation contracts, thresholds deepen, and rooms gather around warmth rather than display.

  3. 03 / EndureLet time improve the work.

    Materials are selected to weather honestly and accept repair without losing their character.

02 / Selected structures

Three forms of refuge.

Each structure answers a different exposure: sediment plain, mountain ridge, and tidal edge. Choose a project to read its response.

Silt House / Estuary edge / 2024

Ground folded into shelter.

A low limestone wall turns with the estuary and becomes the house. Living rooms settle behind its weight; a narrow court carries south light deep into winter.

Read project

Ground
Alluvial silt
Structure
Stone + lime
Exposure
Southwest
Area
286 m²

03 / Material study

A short palette, used deeply.

We choose matter for thermal steadiness, local knowledge, and the dignity of its weathering—not for a perfect first photograph.

The surface is not a finish. It is a record of climate.

AUREL material memorandum / 08
Local limestone
Load-bearing courses, honed only where the hand meets the wall. Pale enough to hold weak northern light.
Weathered oak
Deep window reveals and warm interior thresholds. Oiled, repairable, and allowed to silver outside.
Burnished copper
Rain edges and touch points used sparingly, marking where water leaves and people arrive.
Dark lime floor
Mineral aggregate and radiant mass create one continuous ground from sheltered court to hearth.

04 / Spatial principles

Calm is constructed.

Our plans are quiet because every threshold has work to do: slow the wind, collect warmth, edit a view, or hold a moment between outside and in.

Enter against the weather.

Approach turns once before the door, placing the body in still air before crossing the thermal line.

Gather around one heat.

Shared rooms compress toward a stone hearth, reducing wasted circulation and clarifying daily life.

Frame less, see more.

Openings are few and exact. Their depth filters glare while making weather legible from inside.

Leave a place unfinished.

Courts, ledges, and thick edges remain available for habits the drawing could not predict.

05 / Studio contact

Begin with the ground.

AUREL North
14 Quarry Lane
Inverness IV2

New commissions
Private homes + retreats
Europe and North Atlantic

Request a conversation.

Share an email address. This standalone portfolio sends no data; it confirms your request in this page only.